

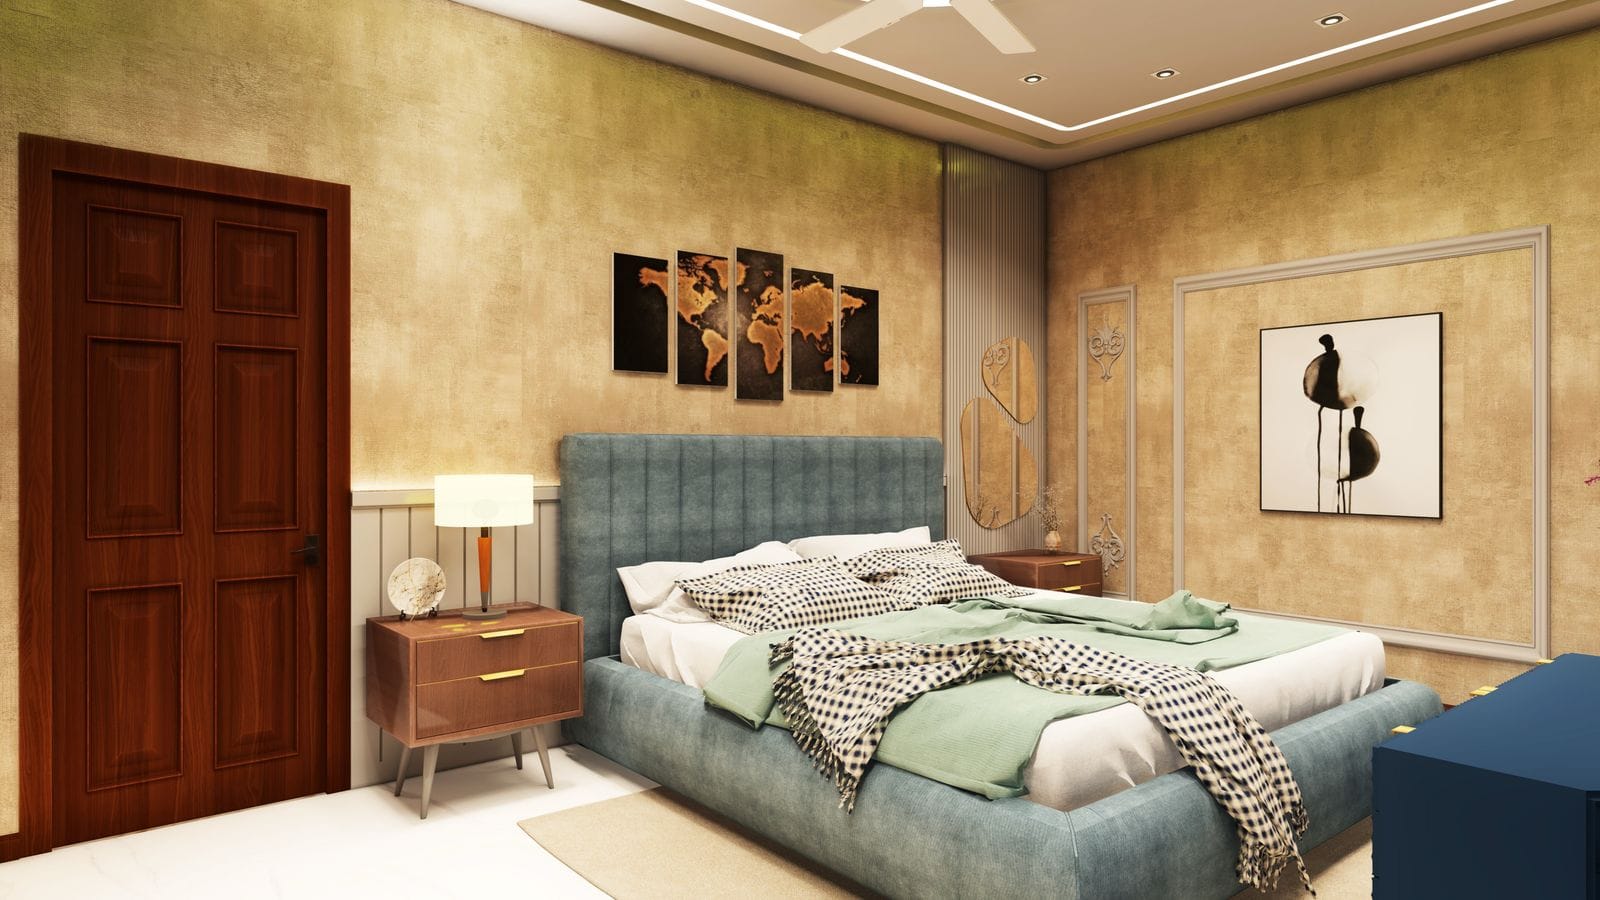
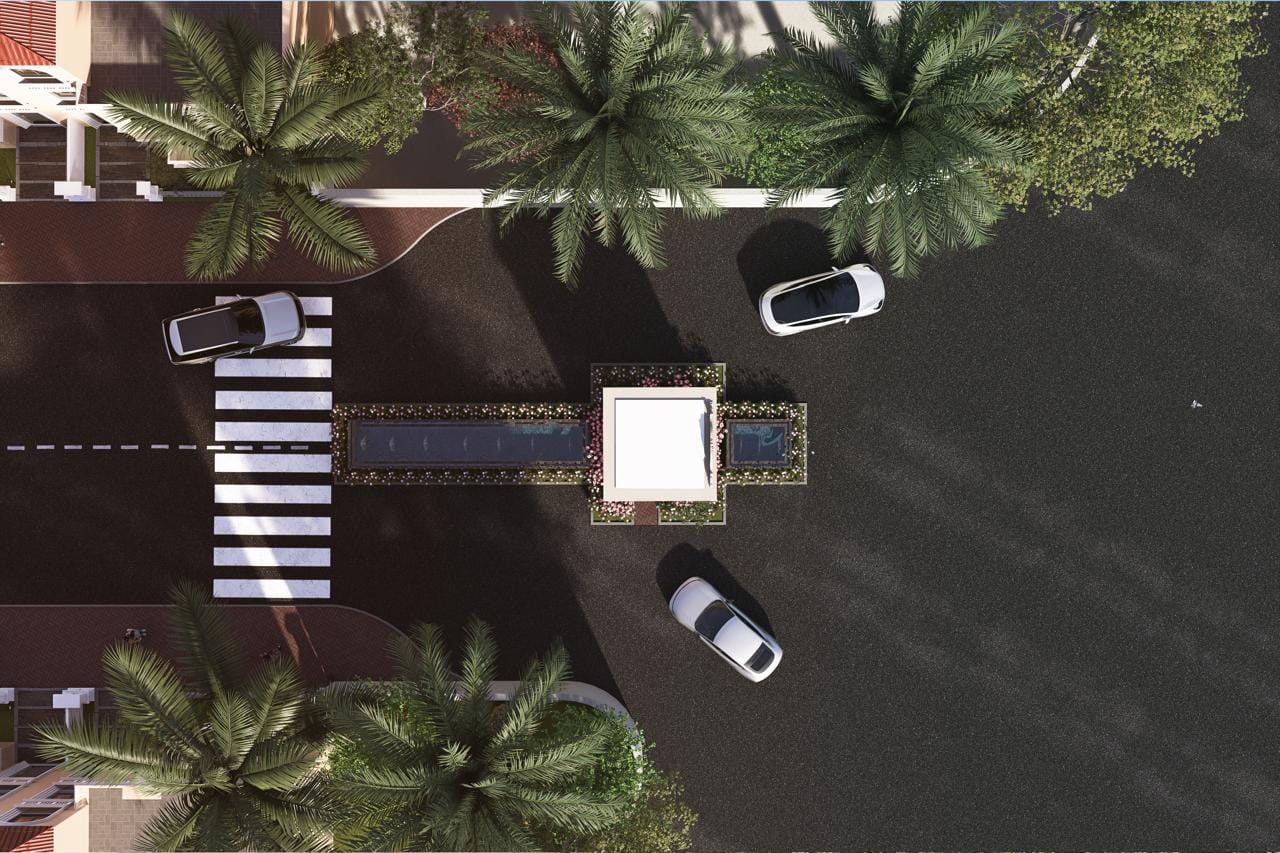
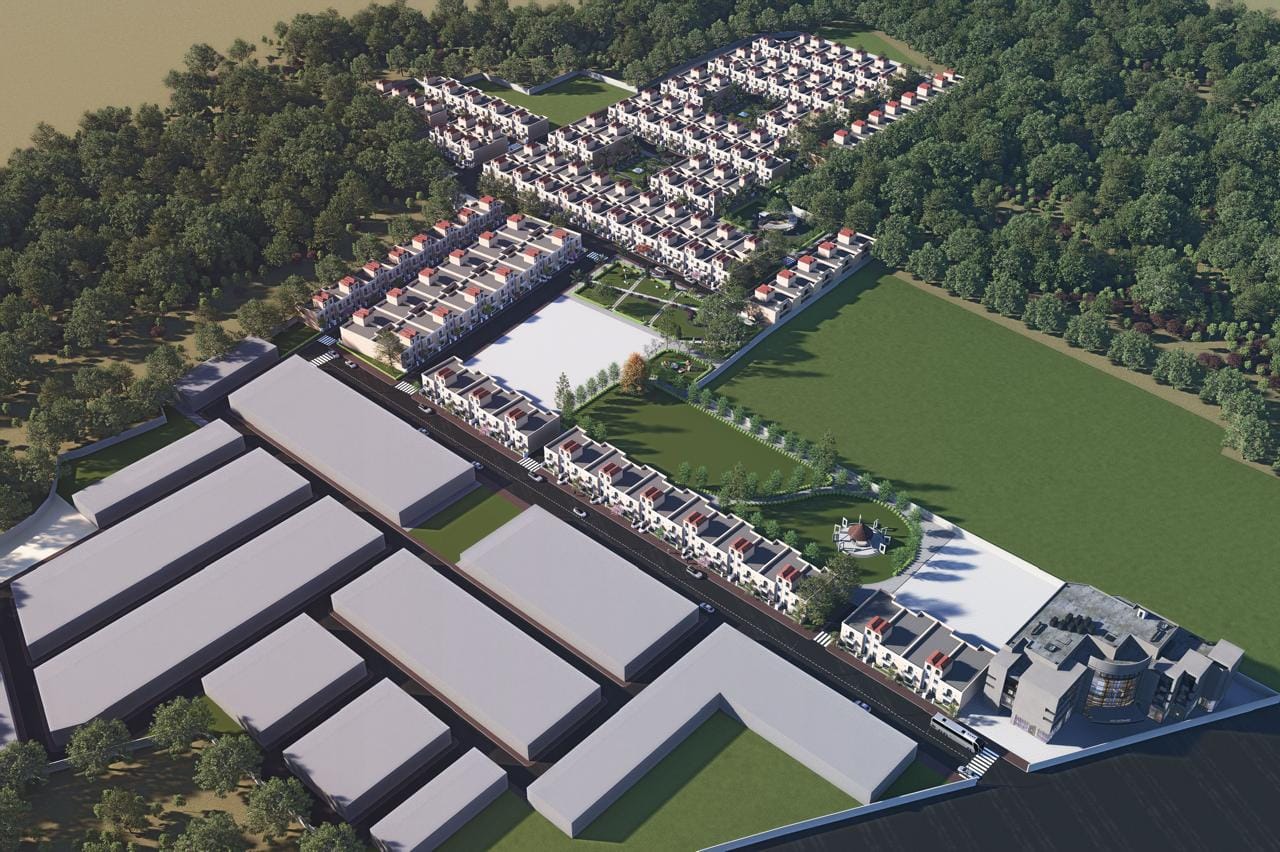
SMJ Project LDA Approved, Lucknow, Uttar Pradesh 226030
SMJ Project LDA Approved, Lucknow, Uttar Pradesh 226030
Call for price909.55 Sqr Ft (Villas)
Request infoBasics
- Price per sqft: ₹12,650
- Date added: Added 11 months ago
- Category: Approved property in Lucknow, LDA Approved Property, Villas, Villas In lucknow
- Type: LDA & RERA Approved Property
- Status: Open, RERA Approved, Villas In Lucknow
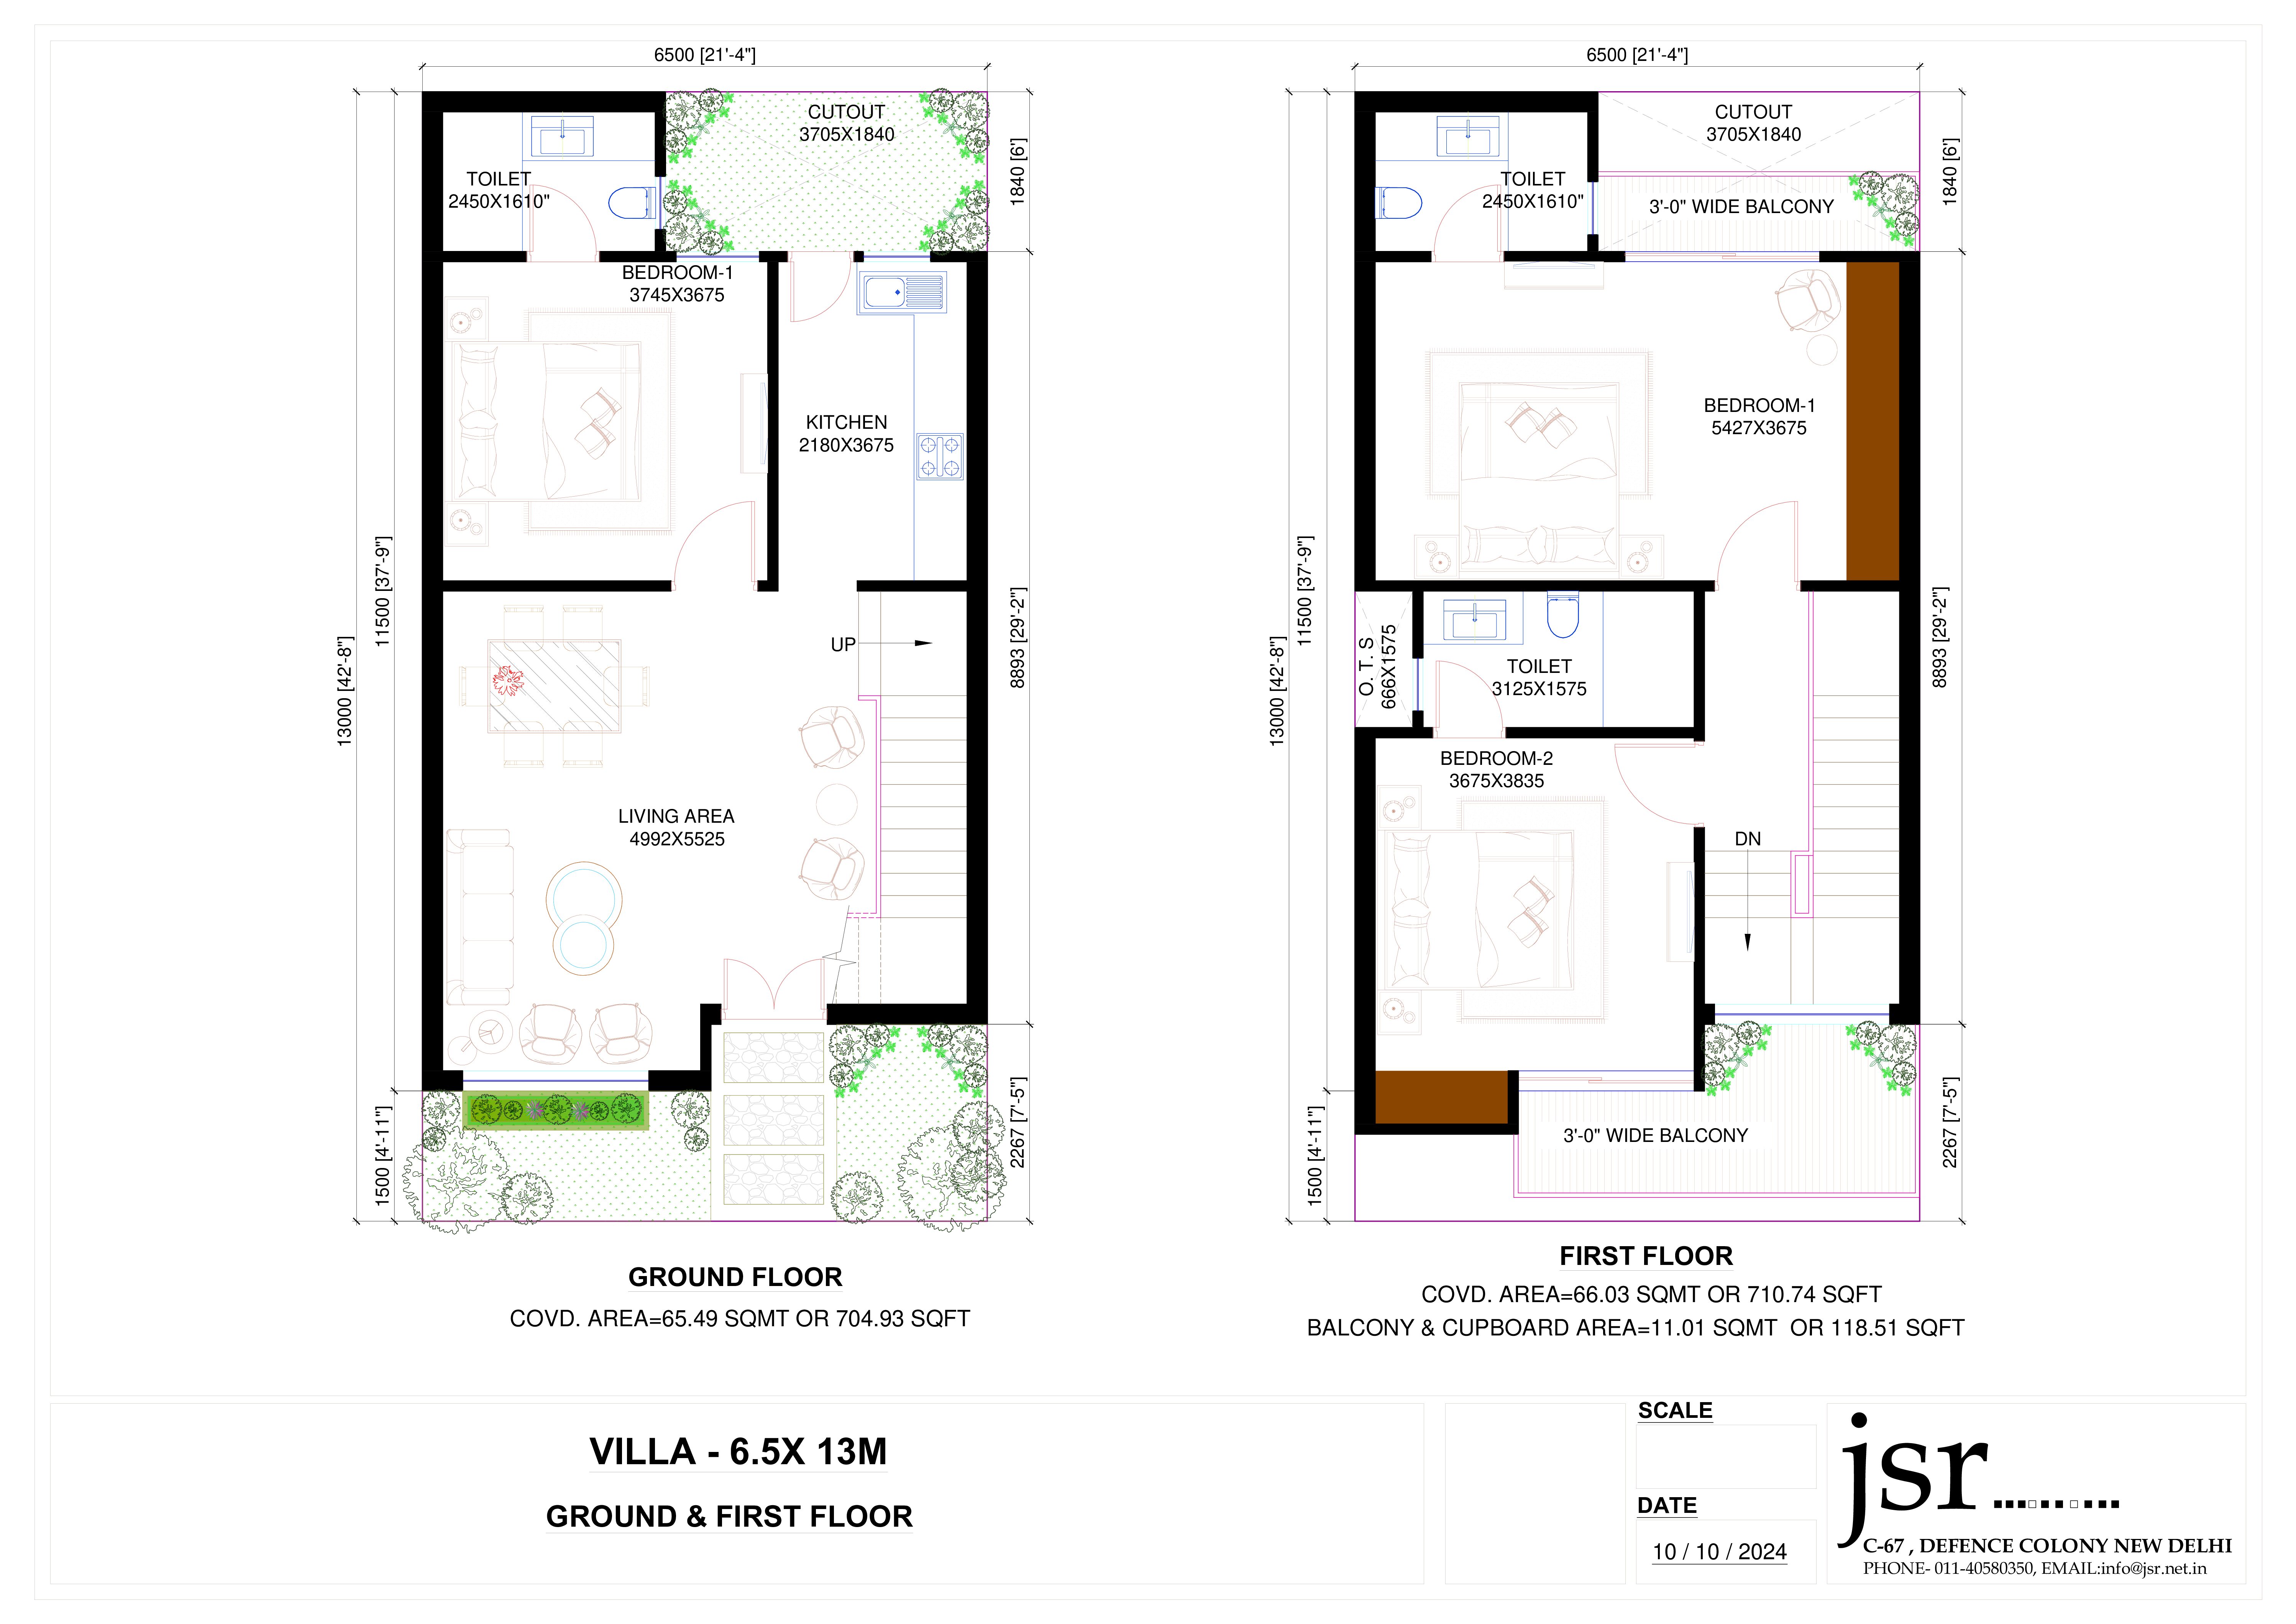
- Bedrooms: 2
- Bathrooms: 2
- Total rooms: 2
- Floors: 1
- Area: 909.55 sq ft
- Lot size: 909.55 sq ft
- Year built: 2025
Description
-
Description:
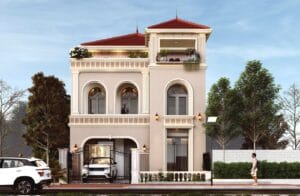
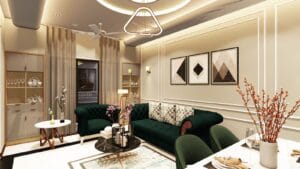
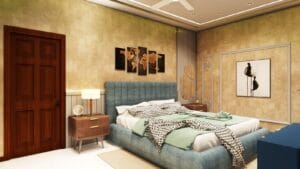
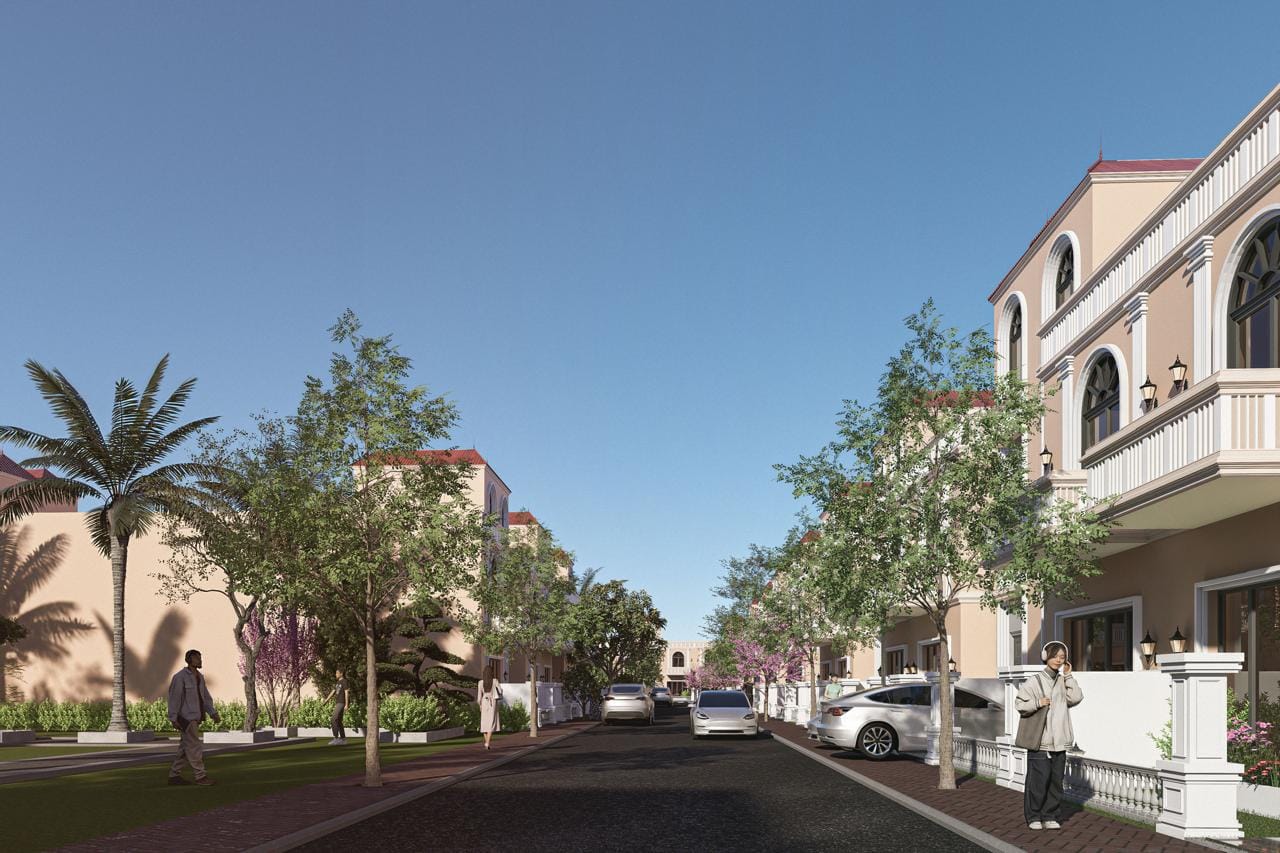
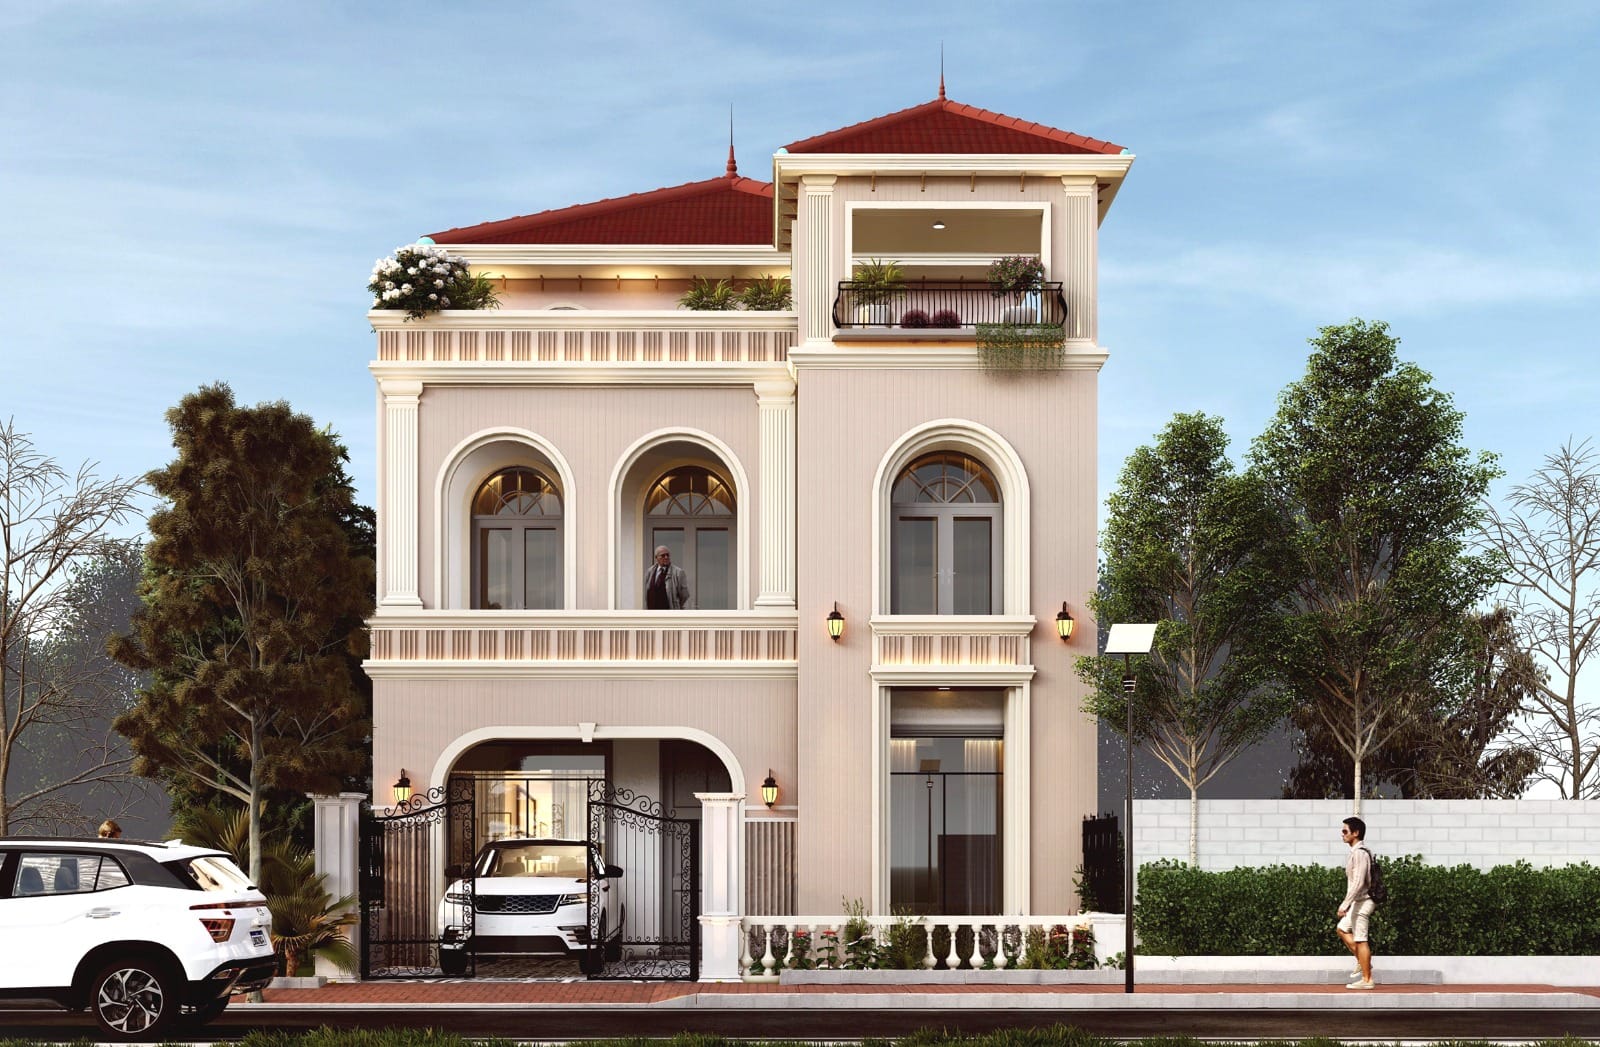
SMJ Dream Home Villas – A Signature Lifestyle by SMJ Group

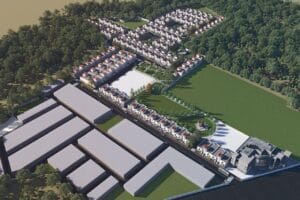
SMJ Group is a distinguished real estate developer in Lucknow, renowned for creating premium villa communities that blend architectural elegance with modern living. Their flagship project, “SMJ Dream Home Villas”, is strategically located on Raebareli Road, near SGPGI and the Outer Ring Road, placing it at the heart of Lucknow’s fast-developing corridor.
Project Highlights
- Prime Location: Nestled along Raebareli Road with seamless access to SGPGI, Shaheed Path, and key city landmarks, the project promises unmatched connectivity in a tranquil residential setting.
- Approvals & Compliance: Fully LDA and RERA approved, ensuring transparency, trust, and compliance with regulatory standards.
- Luxury Living Features:
- Low-density, secure gated community
- Theme-based landscaped parks
- Abundant green zones for healthier living
- Underground power lines and water supply
- Modern clubhouse facilities
- 24/7 CCTV surveillance for enhanced safety
Flexible Ownership Options
SMJ Group offers two distinct pathways to your dream villa:
- Plot Purchase: Buy a plot and design your custom luxury villa as per your vision.
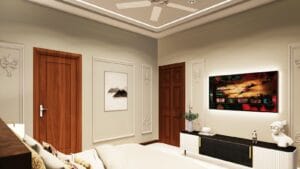
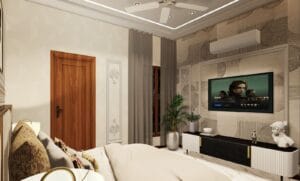
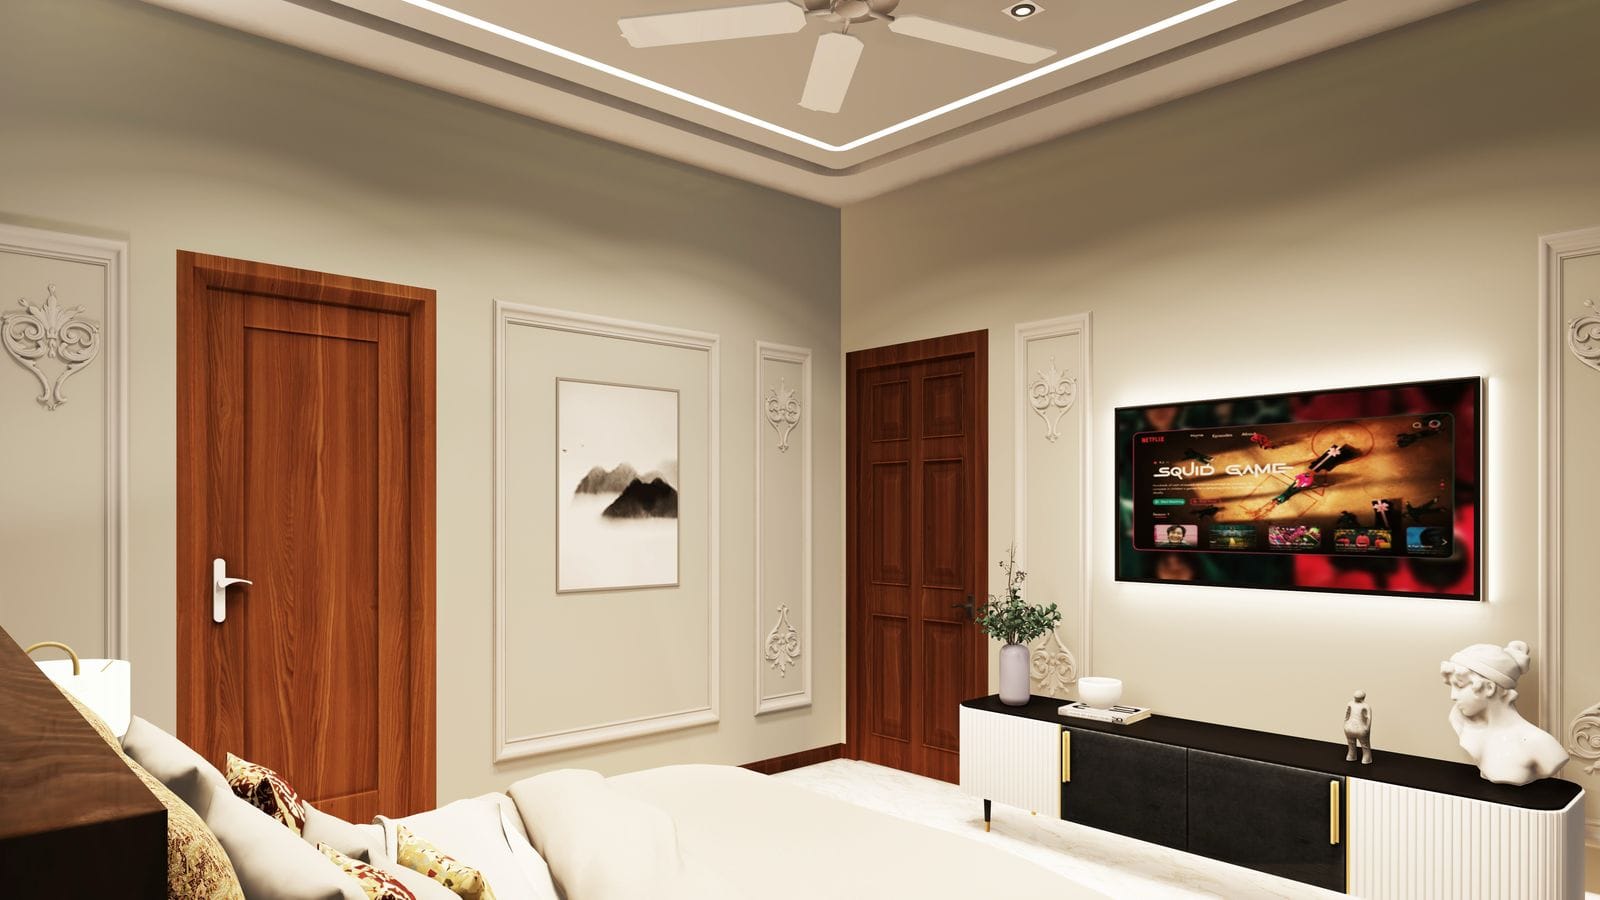
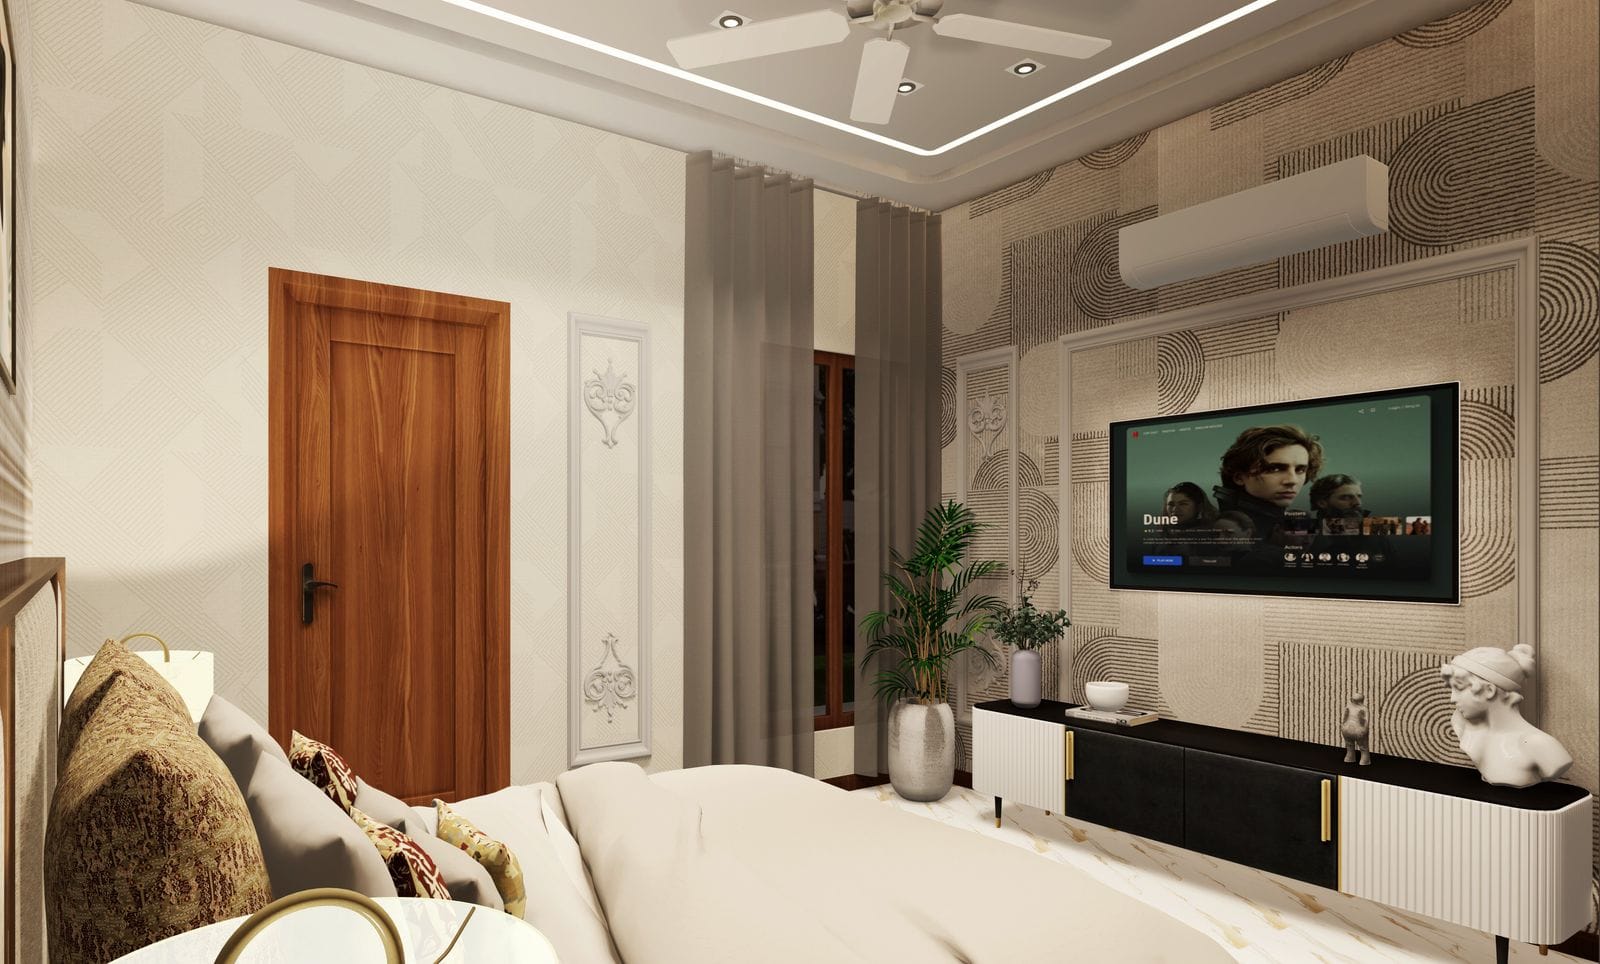

- Villa Construction Assistance: Choose from curated designs and let SMJ’s expert team build your dream home with superior construction quality and premium finishes.
Location
- Neighborhoods: Market, Restaurants, Schools, Stores
Building Details
- Parking: 1 Parking
Video
- Video:
Amenities & Features
- Amenities:
Ask an Agent About This Home
Powered by Estatik